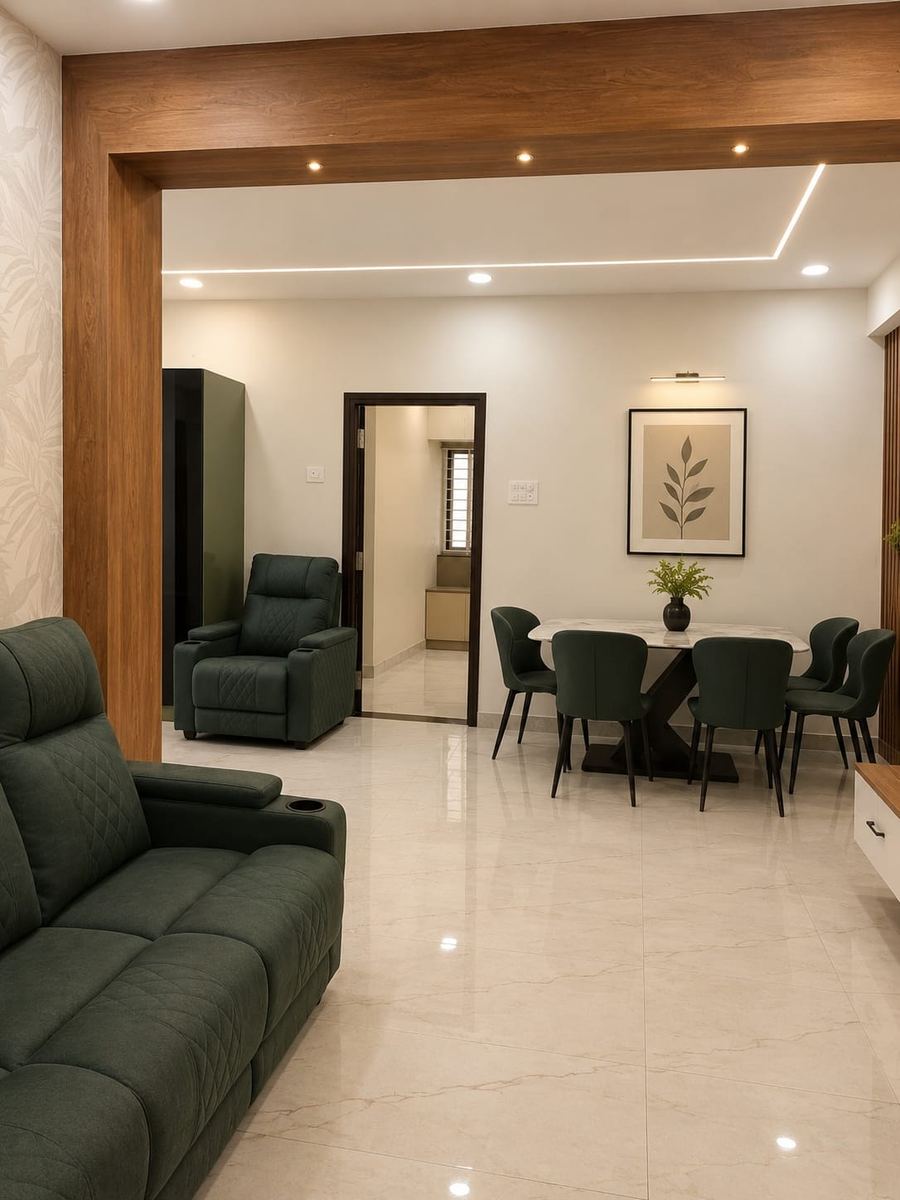
Plan overview
What the two published 2 BHK sizes mean
The supplied project material shows a compact 1,145 sft plan and a 1,290 sft plan. The right choice depends on the exact unit, usable layout, floor, facing and final cost—not area alone.
Blocks A and B use the 1,290 sft 2 BHK plan. Block C includes the main plan and a 1,145 sft variation. The homepage unit explorer identifies unit size, East or West facing, floor and plan type for sales enquiries.
During a visit, compare the plan drawing with the physical space available for inspection and verify that the sanctioned and sale documents match the exact apartment.
Side-by-side
2 BHK configuration comparison
| Published area | Project placement | Buyer consideration | How to verify |
|---|---|---|---|
| 1,145 sft | Specific plan variation in Block C | More compact footprint; current price must be confirmed | Ask whether the specific plan is currently offered and request its cost sheet |
| 1,290 sft | Blocks A, B and C | More overall space and potentially more block/facing choices | Use the plan explorer for orientation, then request written availability |
Square-foot area does not by itself describe carpet area, usable room dimensions or undivided land share. Ask the sales and legal teams for the applicable sanctioned plan and transaction documents for the exact flat.
Who it may suit
A practical 2 BHK option to research in North Hyderabad
- First-time buyersBuyers who want to compare two-bedroom plans, a written quotation and project documents before committing.
- Young familiesTwo-bedroom planning plus the amenities published for the project.
- North-corridor workProfessionals evaluating access to Kandlakoya, Medchal, the ORR, Gateway IT Park and nearby education or pharma clusters.
- Status-conscious buyersHouseholds that will independently check the official project timeline and possession evidence.
- Risk-conscious buyersPeople who want to compare the brochure, project records and the physical site in one decision process.
Inspect before booking
Five checks for the exact 2 BHK flat
Layout and light
Walk through the living room, bedrooms, kitchen, toilets and balcony. Note daylight, cross-ventilation and furniture clearances.
Floor and facing
Compare East- and West-facing options, the floor level, view, heat exposure, privacy and distance from lifts or common areas.
Complete cost
Request one written figure that itemises the flat, parking, deposits, maintenance, registration, stamp duty and applicable charges.
Frequently asked questions
2 BHK flats in Medchal: quick answers
What are the 2 BHK sizes at SR Middle Town?
The supplied project material shows 1,145 and 1,290 sft 2 BHK plans. Most use the 1,290 sft plan, while Block C has a 1,145 sft variation.
Which blocks contain 2 BHK flats?
Blocks A, B and C are the published 2 BHK blocks. Availability changes, so ask for a dated current unit list.
How do I verify the possession status?
Check the current TG RERA record and the applicable completion or occupancy documents before relying on any possession claim.
How can I confirm whether a 2 BHK fits ₹60 lakh?
Request a dated, all-inclusive quotation for the exact available apartment and compare the total, not only the base price, with your budget.
Check the actual flat
Ask for today's 2 BHK availability
Tell the team your budget, preferred floor and facing. They can confirm the matching units and arrange an on-site walkthrough.